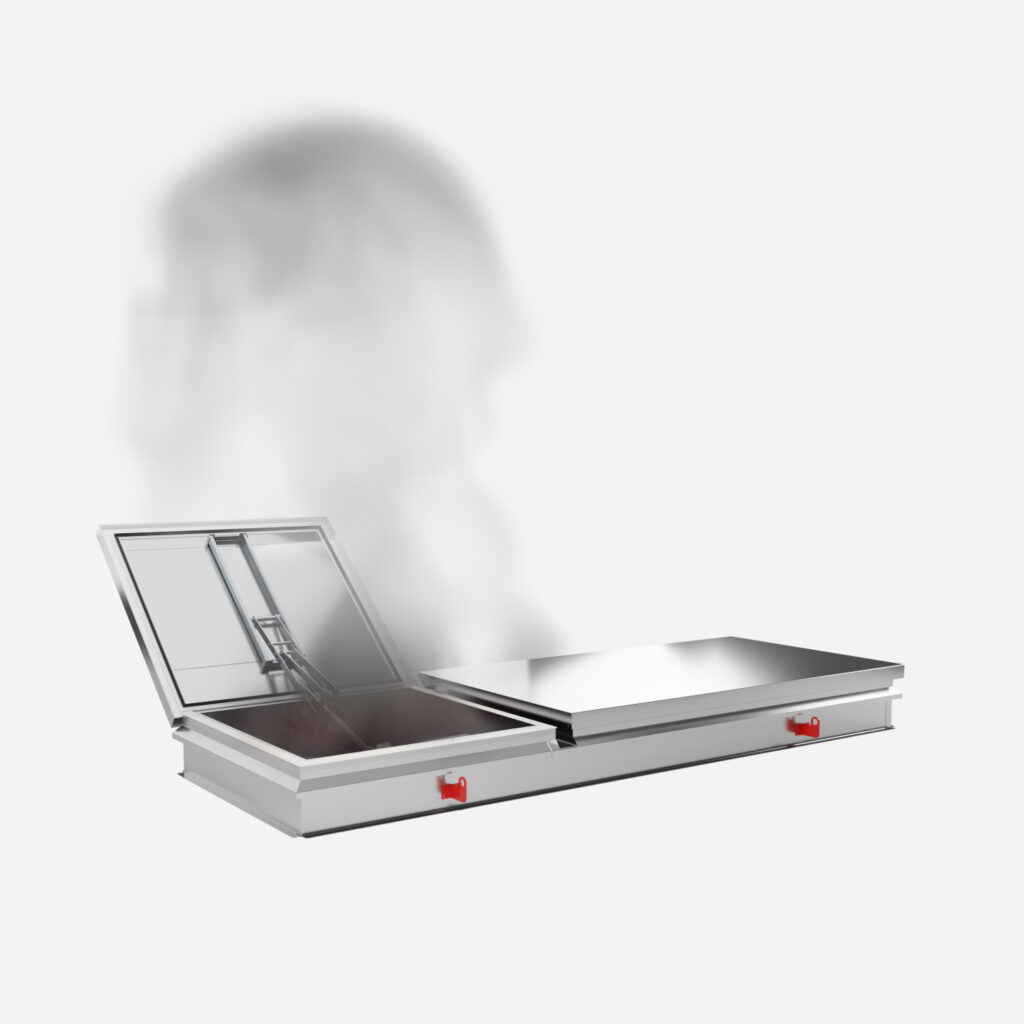
When specifying a roof hatch, smoke vent, or other roof product, it is important to be clear about which dimension is being referred to.
Simply stating “opening size” can easily lead to misunderstandings. It is therefore important to distinguish between structural opening, clear opening, and overall size.
These three dimensions serve different purposes and should be checked already during design and ordering.
Three important dimensions
Model size
The model size is usually the nominal size of the product, for example 1000 × 1000 mm.
For our roof hatches, this normally corresponds to the clear opening, but this should always be verified for the specific product.
Clear opening
The clear opening is the actual usable dimension inside the frame when the hatch is open.
This is the dimension that determines whether, for example, a person, ladder, or piece of equipment can pass through the hatch.
Structural opening
The structural opening is the actual opening in the supporting roof structure – in other words, the opening that needs to be formed in steel, timber, or concrete.
In many cases, the structural opening may be the same as the model size or clear opening, but this should always be verified against the product’s dimensioned general arrangement drawing.
Overall size
The overall size is the product’s total external dimension, including the frame, flanges, and other projecting parts.
This dimension is particularly important when checking that the hatch fits in relation to, for example:
- roof edges and upstands,
- guardrails,
- services,
- ventilation equipment,
- solar panels,
- walkways, or other nearby structures.
It is therefore not always enough to check only the opening in the roof.
Example using a standard roof hatch
If a roof hatch is specified as 1000 × 1000 mm, this may, for example, mean:
Model size: 1000 × 1000 mm
Clear opening: 1000 × 1000 mm
Structural opening: typically 1000 × 1000 mm
Overall size: approximately 1240 × 1240 mm
This means that the hatch requires around 120 mm of additional space around the opening on each side.
If only the roof opening is checked and the overall size is not considered, there is a risk that the hatch may clash with, for example, a roof upstand, guardrail, or other equipment.
The exact dimensions should always be checked against the dimensioned general arrangement drawing for the specific product.
Smoke vents require additional checks
For smoke vents such as AOV140 and SRHAOV, additional terms apply because the product’s function also relates to how effectively smoke and hot gases can be ventilated.
Here, it is important to distinguish between:
- Structural opening: the actual opening in the roof structure.
- Geometric area: the physical opening area.
- Aerodynamic free area: the tested and verified smoke ventilation performance.
A requirement for, for example, 1.0 m² aerodynamic free area does not automatically mean that a physical opening of 1.0 m² is sufficient.
For smoke vents, the product’s performance should therefore always be checked against the relevant product information and tested values.
What to consider during design and ordering
To avoid incorrect orders and installation issues, the following should always be checked:
- Clearly state whether the dimension refers to the structural opening or clear opening.
- Check the product’s total overall size.
- Make sure there is sufficient clearance to roof upstands, guardrails, and other services.
- Measure the actual supporting structure – not internal finishes or completed linings.
- Check the opening direction and hinge position.
- Check the position of any ladder or other access equipment.
- Always use the product’s dimensioned general arrangement drawing for final verification.
The earlier these dimensions are defined in the project, the easier it is to ensure that the hatch both fits the structure and works as intended.
Frequently Asked Questions
The structural opening is the actual opening in the supporting roof structure. The clear opening is the usable space inside the hatch frame when the hatch is open.
The two dimensions may be the same, but this should always be checked for the specific product.
Overall size is the product’s total external footprint, including the frame, flanges, and other components that extend beyond the structural opening.
It is used, among other things, to check that the product will not clash with guardrails, roof upstands, or nearby services.
Often, but not always.
For many products, the model size corresponds to both the structural opening and the clear opening, but this should always be verified against the product’s dimensioned general arrangement drawing before ordering or forming the opening.
The dimension should be taken in the supporting roof structure, for example between timber joists, steel members, or concrete edges.
Internal finishes, linings, or other completed surfaces should not normally be used as the basis for the structural opening measurement.
Even if the opening itself fits, the frame and other parts of the product may extend beyond the opening.
This can cause clashes with roof upstands, guardrails, services, or walkways.
Not necessarily.
The term “opening size” can mean different things and should therefore be avoided unless it is clearly defined. Instead, state whether the dimension refers to the structural opening or the clear opening.
For smoke vents, the aerodynamic free area also needs to be checked.
This describes the hatch’s tested smoke ventilation performance and is not the same as the physical opening area.