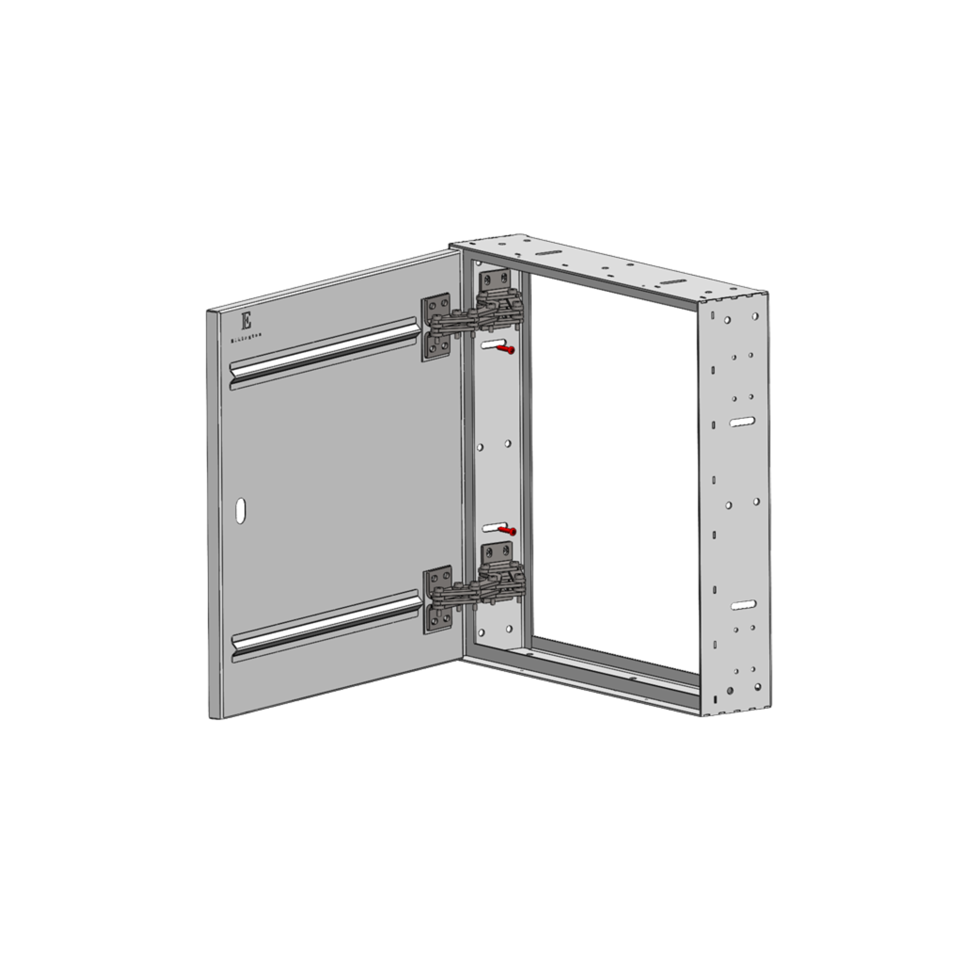
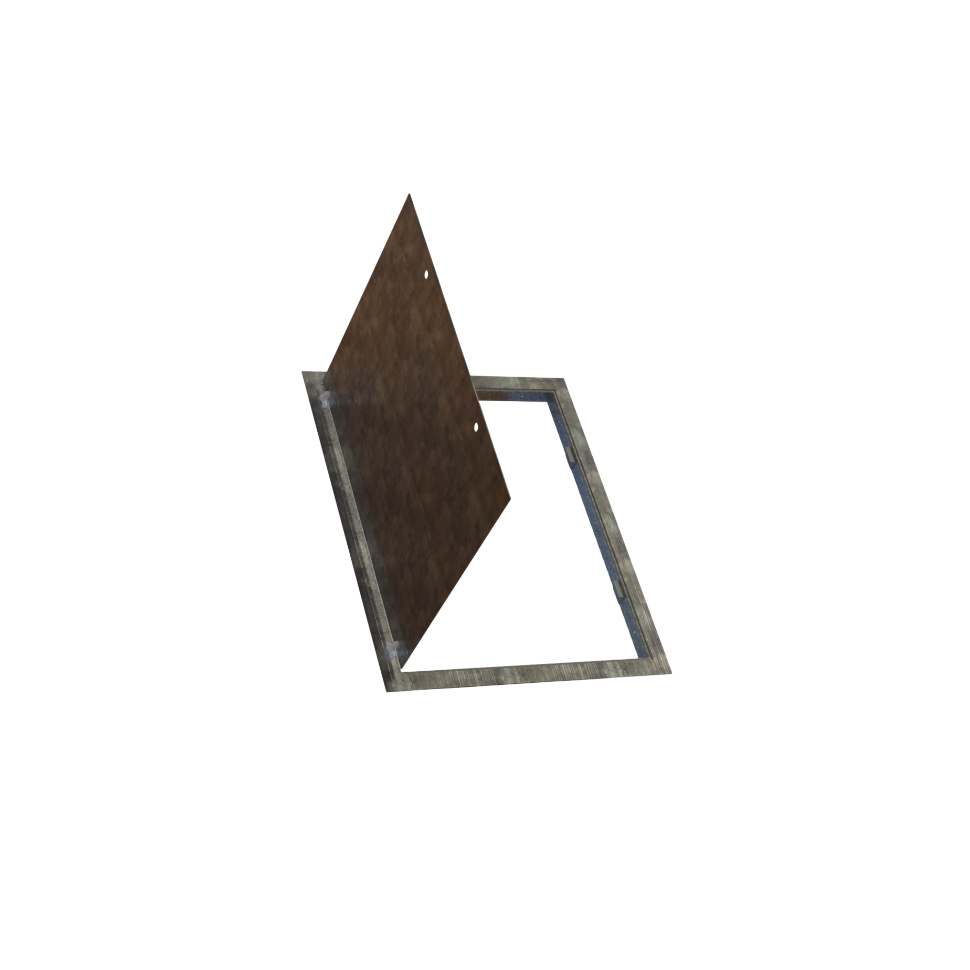
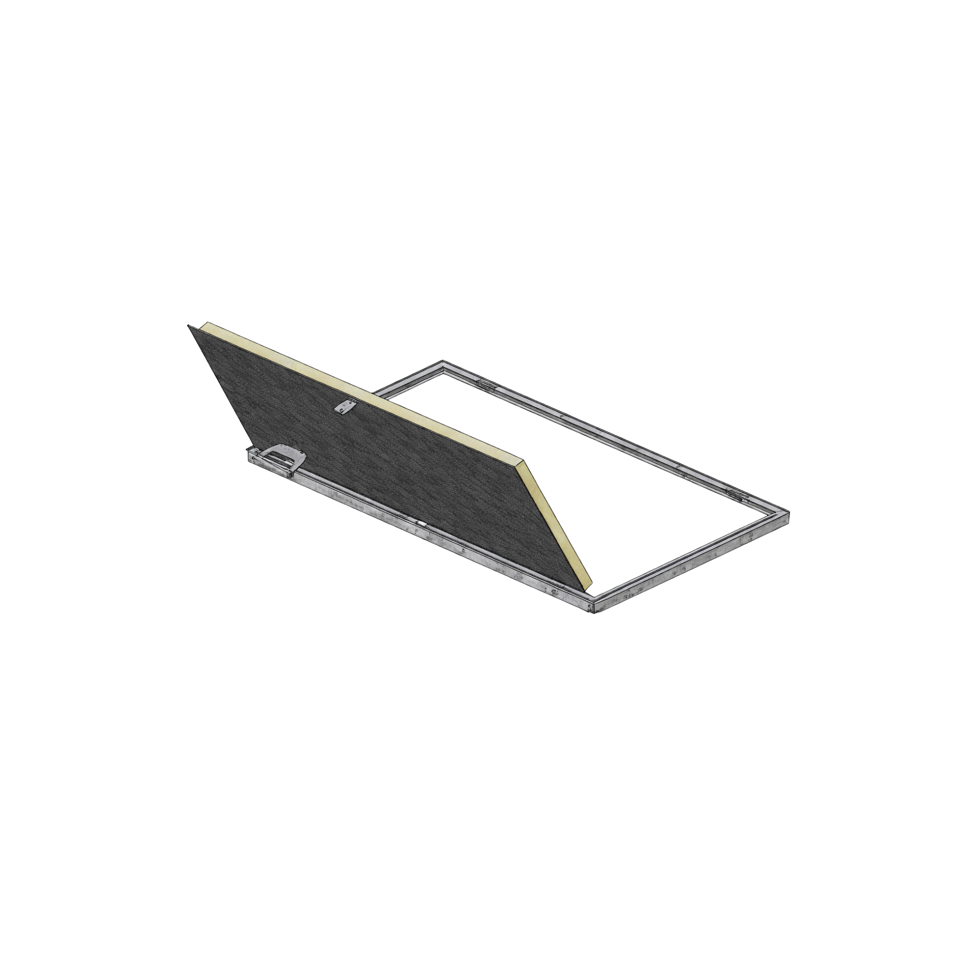
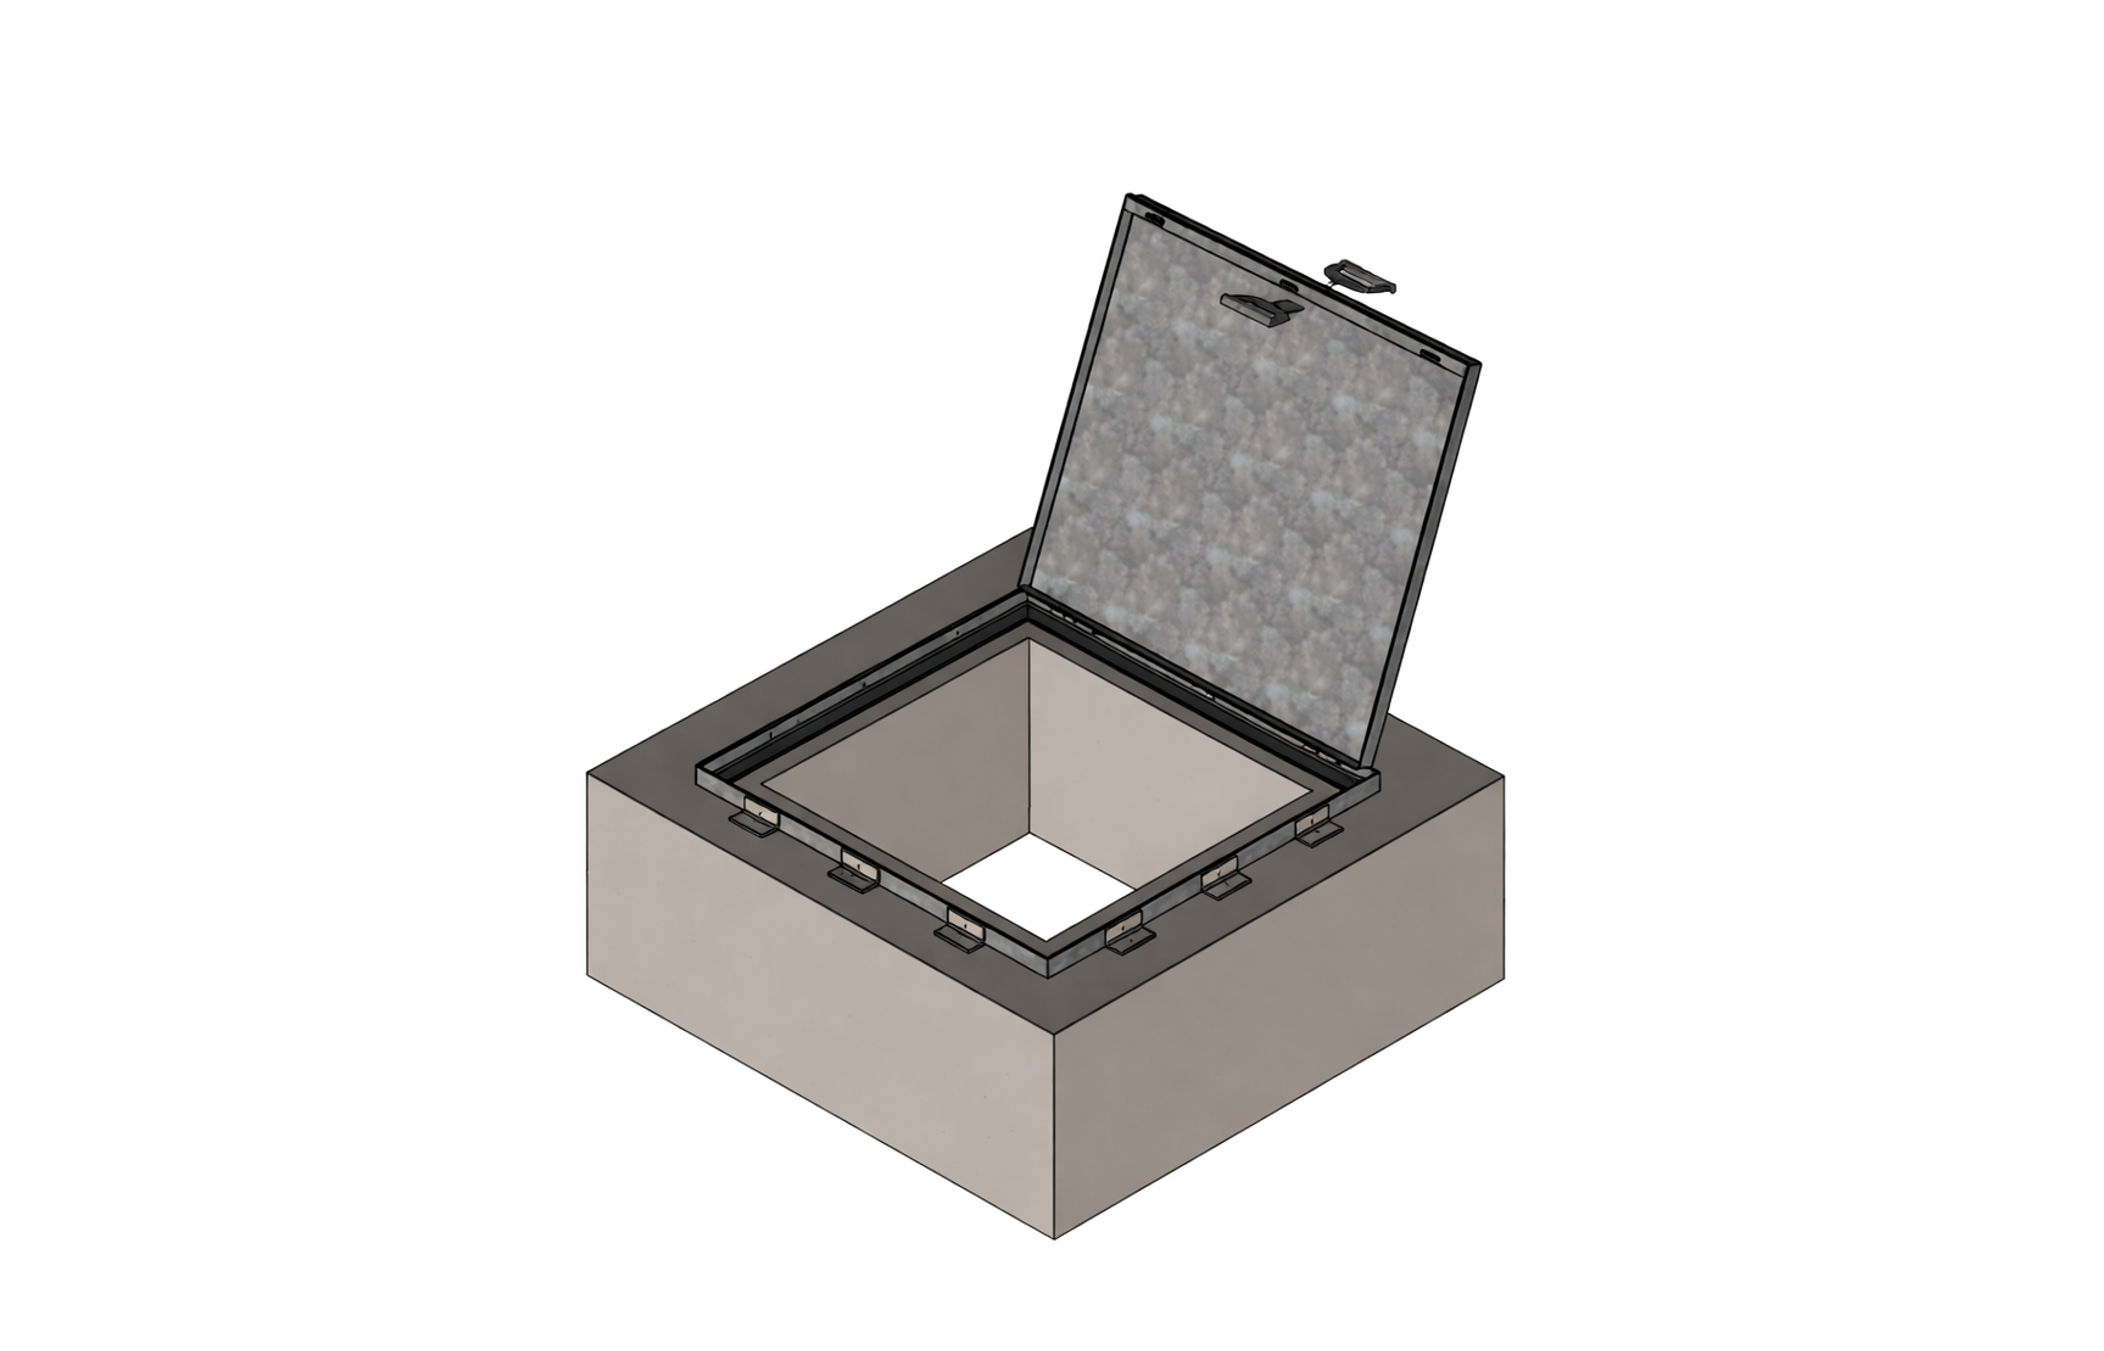
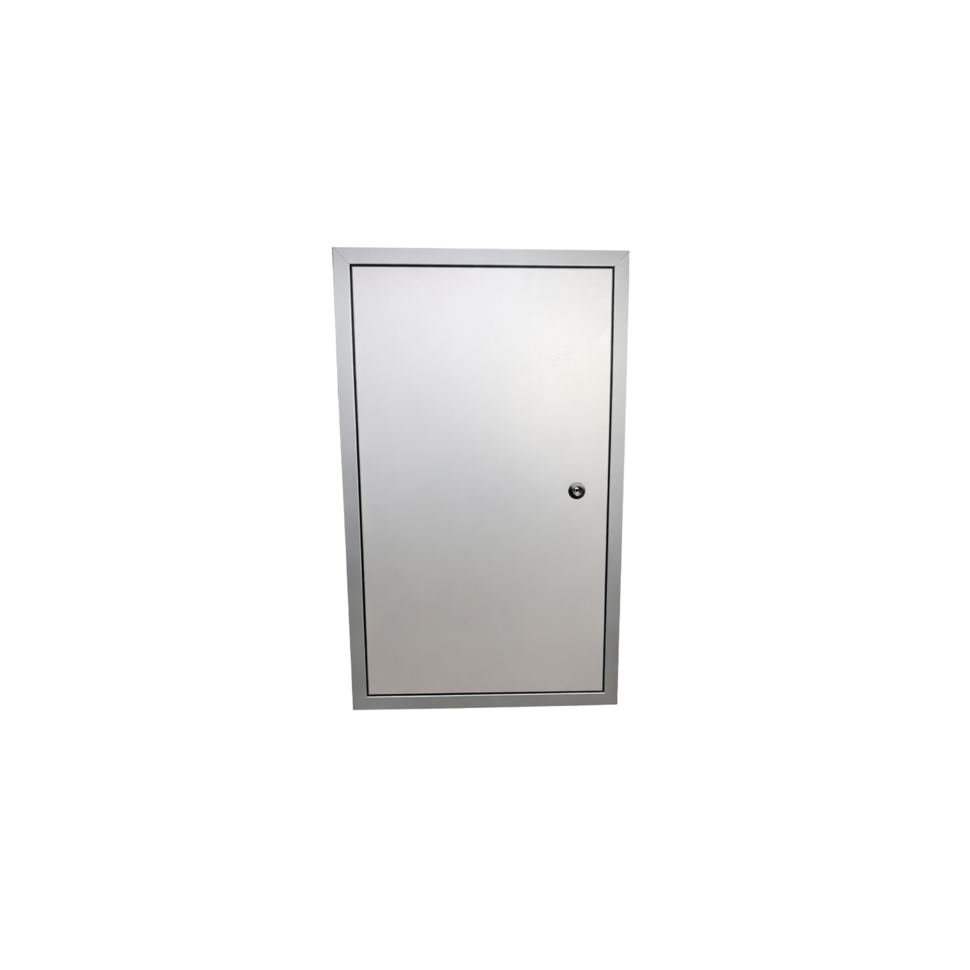
A Wall Access Panel provides access to installations and technical spaces behind a facade. Depending on the building’s requirements, it can be used as an inspection panel, service panel or smoke ventilation panel.
Wall Access Panels are used in many types of buildings, including public spaces, commercial properties, apartment buildings, industrial buildings, schools, hospitals and other technically demanding environments. Since the panel is installed externally, it must not only be easy to open and use. It also needs to withstand weather, moisture and temperature changes while fitting into the architectural expression of the facade.
In areas where unauthorised access to installations must be prevented, Wall Access Panels can also be equipped with locks and different types of security grilles for increased access control and safety.
What is a Wall Access Panel used for?
Wall Access Panels are used when installations behind a facade need to remain accessible for inspection, service or maintenance. This can range from smaller technical installations in an apartment building to larger service points in commercial or industrial properties.
Examples include:
- electrical and control equipment
- valves and pipework
- ventilation installations
- technical shafts
- service spaces
Instead of dismantling parts of the facade every time maintenance is required, a Wall Access Panel provides a permanent and easily accessible opening. This is particularly useful in public buildings, offices, retail properties and other environments where maintenance and servicing need to be carried out efficiently and safely.
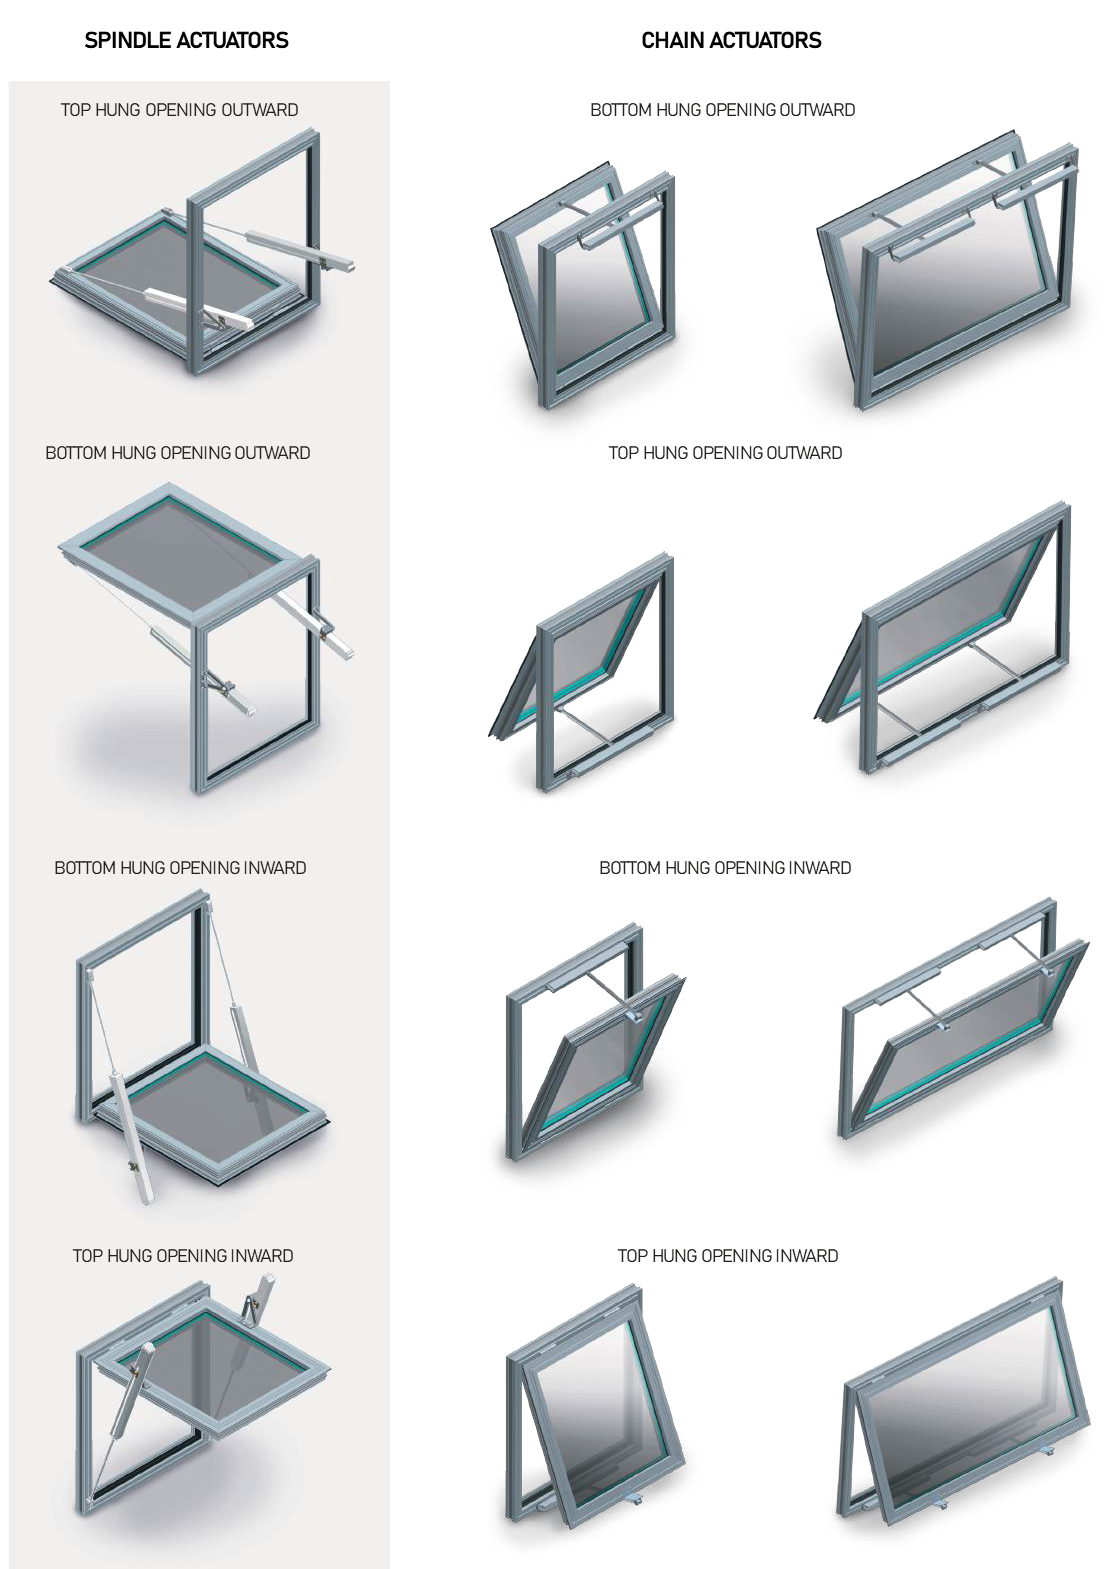
Wall Access Panels can also be used for smoke ventilation.
Inspection panel or service panel?
An inspection panel is mainly used for checks and simpler access to installations.
A service panel often needs to provide a larger and more practical opening, allowing service personnel to carry out maintenance, repairs or replacement of components.
It is therefore important to consider the clear opening, not just the size of the installation itself. There must be sufficient space for hands, tools and any components that may need to be removed.
In hospitals, schools, office buildings, industrial facilities and apartment buildings, recurring maintenance requirements can be significant. This makes the position and accessibility of the panel important to consider already during the design stage.
Wall Access Panels for smoke ventilation
A Wall Access Panel can also form part of a building’s fire safety system. Smoke ventilation panels and smoke vents are used to release smoke and hot gases during a fire. The right solution depends on how the panel is to be opened, where it is installed and the requirements of the specific project.
Elkington’s SEV is an electrically operated Wall Access Panel for smoke and comfort ventilation.
The Axess Smoke Shaft Hatch is used where the hatch cannot be opened in the conventional way, for example in difficult-to-access locations. It is opened using a cable and is often combined with a ground access hatch, such as Cubic, prepared for a fire brigade lock.
EXT, Axess Wall Access Panel, and Elkington WallEx can all be equipped with fire brigade locks for manual smoke ventilation.
These solutions are particularly relevant in stairwells, larger properties, public buildings and commercial premises where smoke ventilation may form an important part of the building’s fire safety strategy.
Weather protection and materials
A Wall Access Panel forms part of the building envelope. The material and construction should therefore be selected according to both the environment and the intended use.
Common materials include:
- galvanised or galvanised steel/sheet steel
- aluminium
- stainless steel
Depending on the location, there may also be requirements for insulation, seals, corrosion protection and resistance to driving rain.
In coastal areas, industrial environments or other exposed locations, corrosion and weather exposure can place higher demands on the material. For a panel installed in an exposed position, these properties can be just as important as the opening function itself.
The Wall Access Panel as part of the facade
A Wall Access Panel should ideally not look like an element that has been added afterwards.
This is particularly important in public spaces, entrances, office buildings, hotels, retail properties and other architecturally considered projects where the appearance of the facade is important.
Colour, material, joints and facade divisions should therefore be considered during the design stage. The panel can, for example, be powder coated in a selected RAL colour or designed to be clad with the same material as the surrounding facade.
Elkington WallEx is specifically developed for architecturally demanding environments where the appearance of the facade matters. It can be clad with the same material as the surrounding facade, allowing the panel to blend in discreetly and create a consistent architectural expression.
What should you consider when choosing a Wall Access Panel?
Start by answering a few basic questions:
- What does the panel need to provide access to?
- Will it be used for inspection, service or smoke ventilation?
- What clear opening is required?
- Does the panel need insulation or protection against driving rain?
- Which material is best suited to the environment?
- Are locks or security grilles required?
- Should the panel be visible or integrated into the facade?
- Are there specific fire safety requirements?
It is also important to consider the type of building and the surrounding environment. A Wall Access Panel in a hospital, shopping centre or high-profile office facade may have different requirements from one installed in an industrial building or technical area.
Considering these factors early makes it easier to achieve a solution that works both technically and visually.
Wall Access Panels for different applications
Elkington offers several types of Wall Access Panels for different applications:
Elkington WallEx – for projects where the panel needs to integrate with the material and appearance of the facade.
Axess – a flexible, made-to-measure service and inspection panel.
EXT – an inspection panel for external environments, with a focus on insulation and weather protection.
Axess Smoke Shaft Hatch – for smoke shafts and applications requiring a special opening solution.
SEV – an electrically operated panel for smoke and comfort ventilation.
The solutions can be used in everything from apartment buildings and commercial properties to public buildings, industrial facilities and technical installations.
Need help choosing the right Wall Access Panel?
The right solution depends on the facade type, opening dimensions, environment, building type and intended use. Elkington can help develop a Wall Access Panel adapted to the project’s technical and architectural requirements.