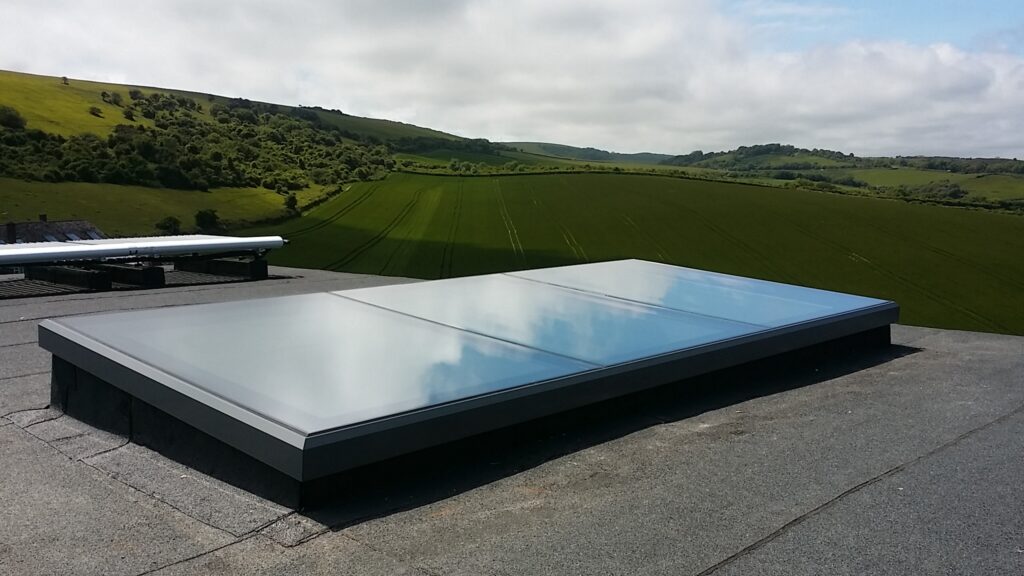
Glazed roof hatches combine natural daylight with practical functions such as ventilation and roof access. For residential buildings, offices, hotels and commercial properties, a glazed solution can therefore serve several purposes at once – without having to choose between daylight and practical access to the roof.
But which solution is the right one? That depends primarily on how the opening will be used. Should it provide access to the roof, support natural ventilation, or simply bring more daylight into the building?
In this guide, we explain the differences between various types of glazed roof hatches and rooflights, and what should be considered during the design and specification stage.
What is a glazed roof hatch?
A glazed roof hatch combines daylight with a practical function, such as roof access or ventilation. This means the same roof opening can bring natural light into the building while also serving a functional purpose.
Unlike a fixed rooflight, which is primarily designed to provide daylight, a glazed roof hatch can be opened for ventilation or access to the roof.
Glazed roof hatches are commonly used on flat and low-pitched roofs and are suitable for residential buildings, offices and commercial properties.
When is a glazed roof hatch the right solution?
A glazed roof hatch is particularly useful when several functions need to be combined within a single roof opening.
For example, a building may require regular roof access for servicing ventilation units, solar panels or other technical installations, while also benefiting from additional daylight in the space below.
In other cases, the aim may be to combine daylight with natural ventilation or to create a larger opening towards a roof terrace.
That is why one of the first questions to ask during the design stage is:
What does the roof opening actually need to do?
The answer will determine which type of glazed solution is most suitable.
Glazed roof hatch for roof access – Aero Access
When daylight needs to be combined with safe roof access, the product must be specifically designed to function as an access hatch.
Aero Access is an electrically operated rooflight developed for this purpose. The glazed section can open up to 90 degrees, providing access to the roof for servicing and maintenance. At the same time, the large glazed area allows natural daylight into the space below.
This makes Aero Access particularly suitable for buildings where the roof needs to be accessed regularly, for example to maintain technical installations.
Instead of specifying a separate rooflight and a traditional access hatch, both functions can be combined within the same opening.
Aero Access is manufactured to suit the dimensions of each project and features thermally broken aluminium profiles and insulated glazing with laminated safety glass. A range of glazing options is also available to meet project-specific requirements.
Opening rooflight for ventilation – Aero Vent
If the roof opening is not intended for access but is required for ventilation, Aero Vent may be a more suitable solution.
Aero Vent is an electrically operated rooflight that combines daylight with controlled natural ventilation. The glazed section opens electrically, and the system is designed for flat and low-pitched roofs.
This makes it suitable for residential buildings, offices, hotels and commercial properties where natural light and air circulation are both required.
One important difference compared with Aero Access is the intended function. Aero Vent is designed for ventilation and should not be considered a roof access hatch simply because it can be opened.
This distinction is important to consider from the early stages of the design process.
Large opening glazed rooflight – Aero Dual
In some projects, the objective is not only to provide ventilation but also to create a significantly larger opening in the roof.
Aero Dual consists of two electrically operated glazed sections that open in synchronisation.
This can be particularly useful for roof terraces and in residential, hotel or commercial environments where a strong connection between indoor and outdoor spaces is desired.
When closed, the system also functions as a large glazed roof surface, allowing natural daylight into the building.
Aero Dual is manufactured to suit the dimensions of each project and is designed for flat and low-pitched roofs.
When is a fixed rooflight a better option?
Not every project requires an opening rooflight.
If the main objective is simply to bring natural daylight into a space, a fixed rooflight is often the most straightforward solution.
SkyView is a fixed, non-opening rooflight designed for flat and low-pitched roofs. It features thermally broken aluminium profiles and insulated glazing and is available in both standard and bespoke sizes.
As there is no opening mechanism, SkyView is designed specifically for daylight rather than ventilation or roof access.
It may therefore be the right solution for spaces where façade windows do not provide sufficient daylight or where roof glazing can create a larger and more even distribution of natural light.
SkyView can also be specified with a range of glazing options, including solar control glass, self-cleaning glass, smart privacy glass, and fire-rated configurations in EI30 or EI60.
Which glazed roof hatch should you choose?
For daylight and roof access: Aero Access
For daylight and natural ventilation: Aero Vent
For daylight and a large opening roof area: Aero Dual
For daylight only: SkyView
Defining the required function at an early stage makes it easier to select a solution that suits both the way the building will be used and the overall construction of the project.
5 things to consider when specifying a glazed roof hatch
1. Define the function first
Will the opening be used for daylight, ventilation or regular roof access?
An opening rooflight is not automatically suitable for roof access. If people are expected to use the opening to reach the roof, the product must be specifically designed for that purpose.
2. Consider the clear opening
For roof access, or when creating a larger opening towards a roof terrace, the size of the clear opening is important.
It is therefore better to start with how the opening will actually be used rather than sizing the product solely according to the desired glazed area.
3. Consider the roof construction
Roof pitch, kerb design, waterproofing and the connection between the roof and the hatch should all be taken into account during the design stage.
Flat and low-pitched roofs place particular demands on correct detailing and effective water drainage around the installation.
4. Choose the glazing to suit the building
The same glazing specification will not be suitable for every project.
Depending on the location and use of the building, requirements may include solar control, privacy, self-cleaning glass or enhanced safety performance.
The glazing specification should therefore be considered an important part of the overall design, rather than simply an aesthetic choice.
5. Plan for servicing and maintenance
Even a well-designed roof hatch needs to be inspected and maintained over time.
The glazing, seals, fixings and any opening mechanisms should therefore remain accessible once the building is complete.
For electrically operated products, the motor and control system should also be considered as part of the long-term maintenance strategy.
Glazed roof hatch or standard rooflight?
The main difference is function.
A fixed rooflight is primarily used to bring natural daylight into a building.
An opening rooflight can also provide functions such as natural ventilation.
A glazed roof access hatch combines daylight with an opening specifically designed to provide access to the roof.
It is therefore important not to treat all glazed roof products as the same type of solution. By selecting the product according to its intended use, functionality, safety and architectural design can work together from the outset.
Need help choosing a glazed roof hatch?
The right solution depends on the building structure, roof design and the function the opening needs to provide.
Elkington offers glazed solutions for daylight, ventilation and roof access. Our advisers can help you select the right product, dimensions and specification for the requirements of your project.
Contact us and we will help you find the right solution.
FAQs Glazed Roof Hatches
Yes, but only if the product is specifically designed for roof access. Aero Access, for example, is designed to combine daylight with safe access to the roof and can be electrically opened up to 90 degrees.
A rooflight is primarily used to bring natural daylight into a building, while a roof hatch is typically designed to provide access to the roof. Some products combine both functions within the same system.
Yes. An opening rooflight such as Aero Vent is designed to combine natural daylight with natural ventilation.
Yes. Aero Access, Aero Vent and Aero Dual can be manufactured to suit the dimensions of each project. SkyView can also be made to measure and is available in standard sizes.
That depends on how the opening will be used. If the aim is to create a large opening in the roof, Aero Dual is designed with two synchronised glazed sections that create a large central opening, making it well suited to applications such as roof terraces.